The residences at 150 Charles Street stand apart for their scale, privacy, and seamless indoor-outdoor flow. With both a private street entrance and access through a 24-hour attended lobby, Unit #M8 offers a level of discretion that is increasingly hard to find.
The Residence
Main Living Level
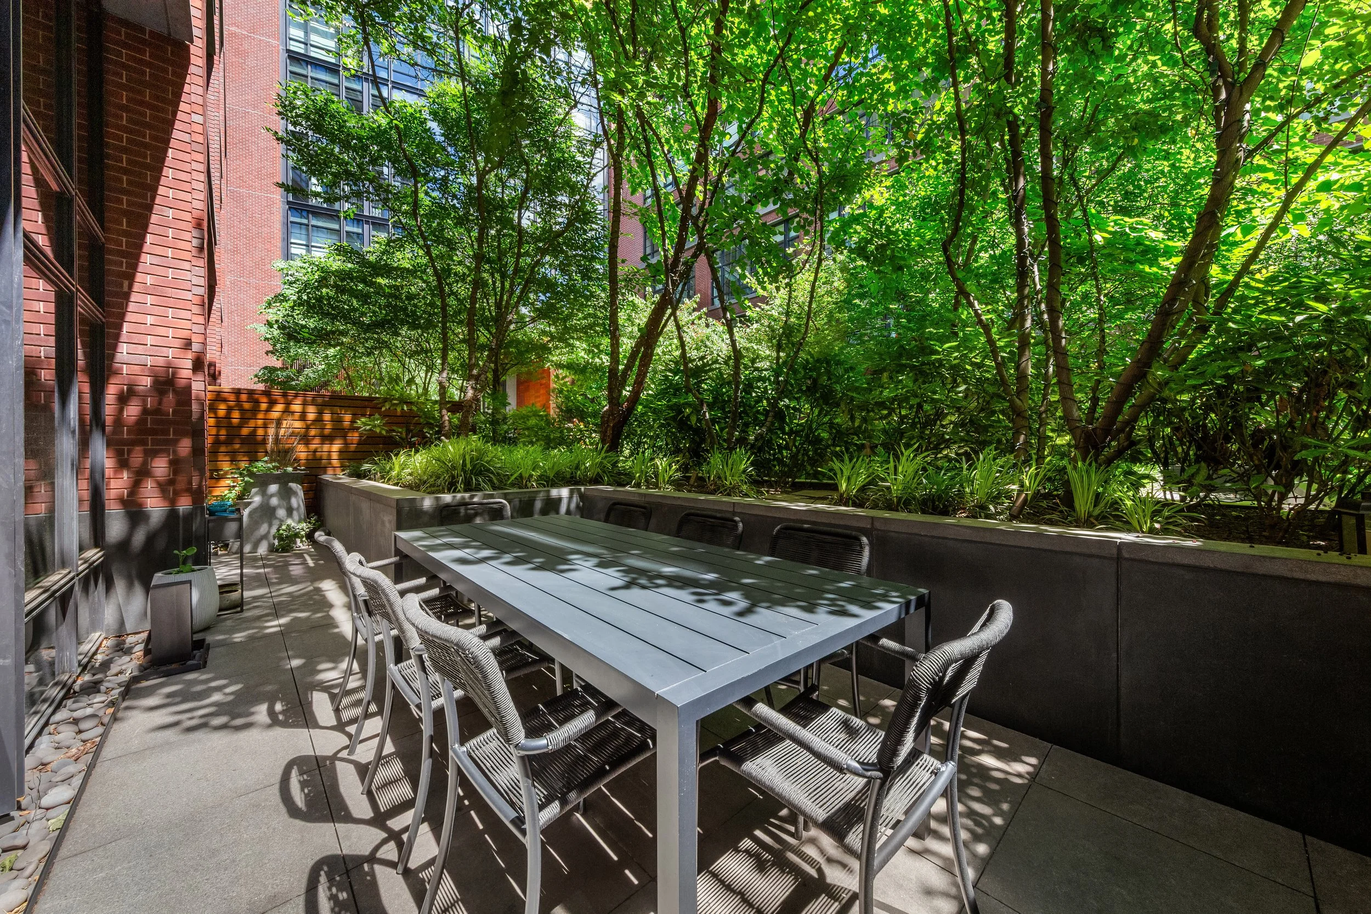
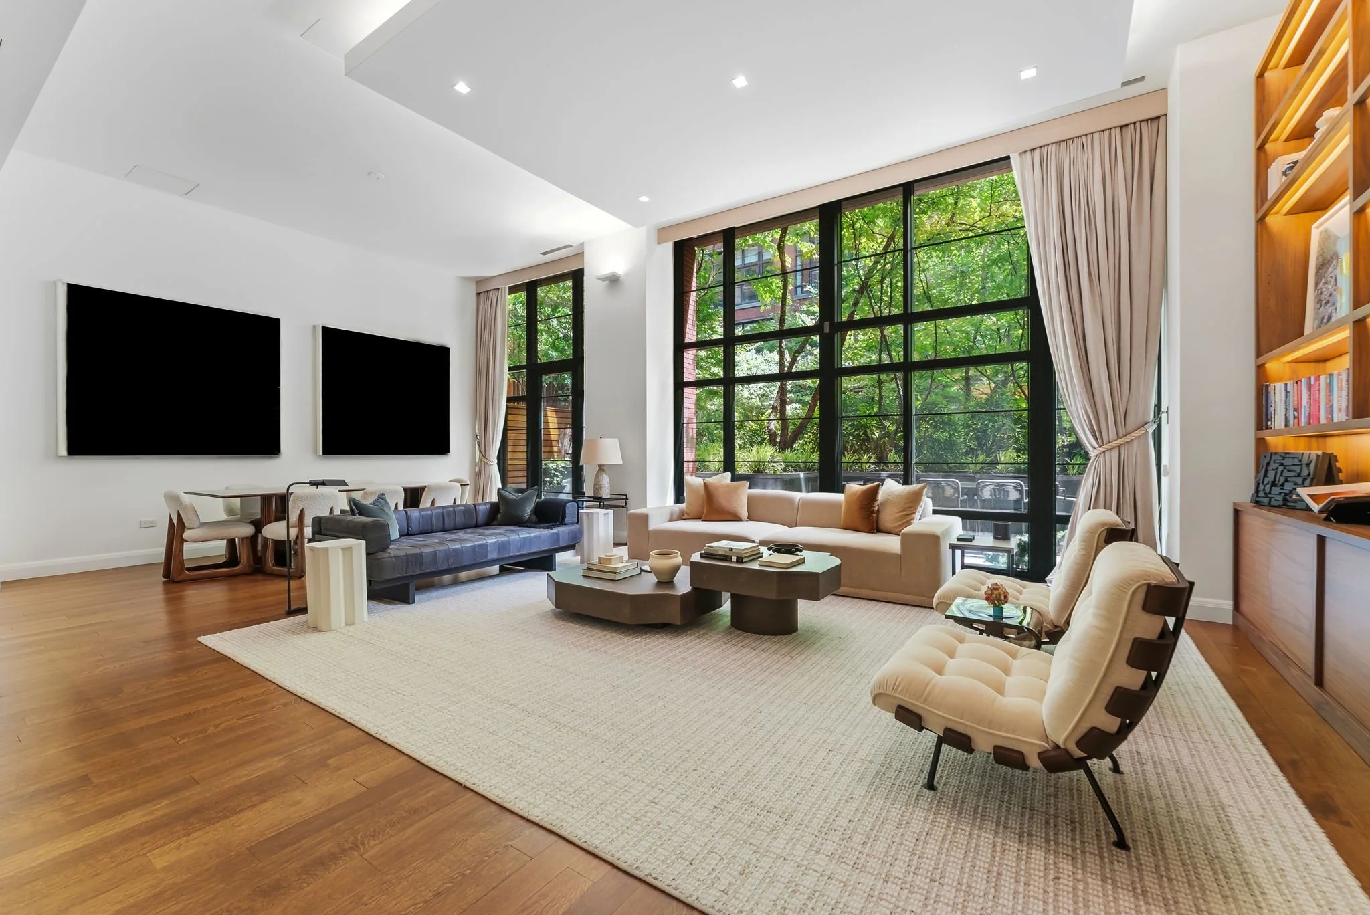
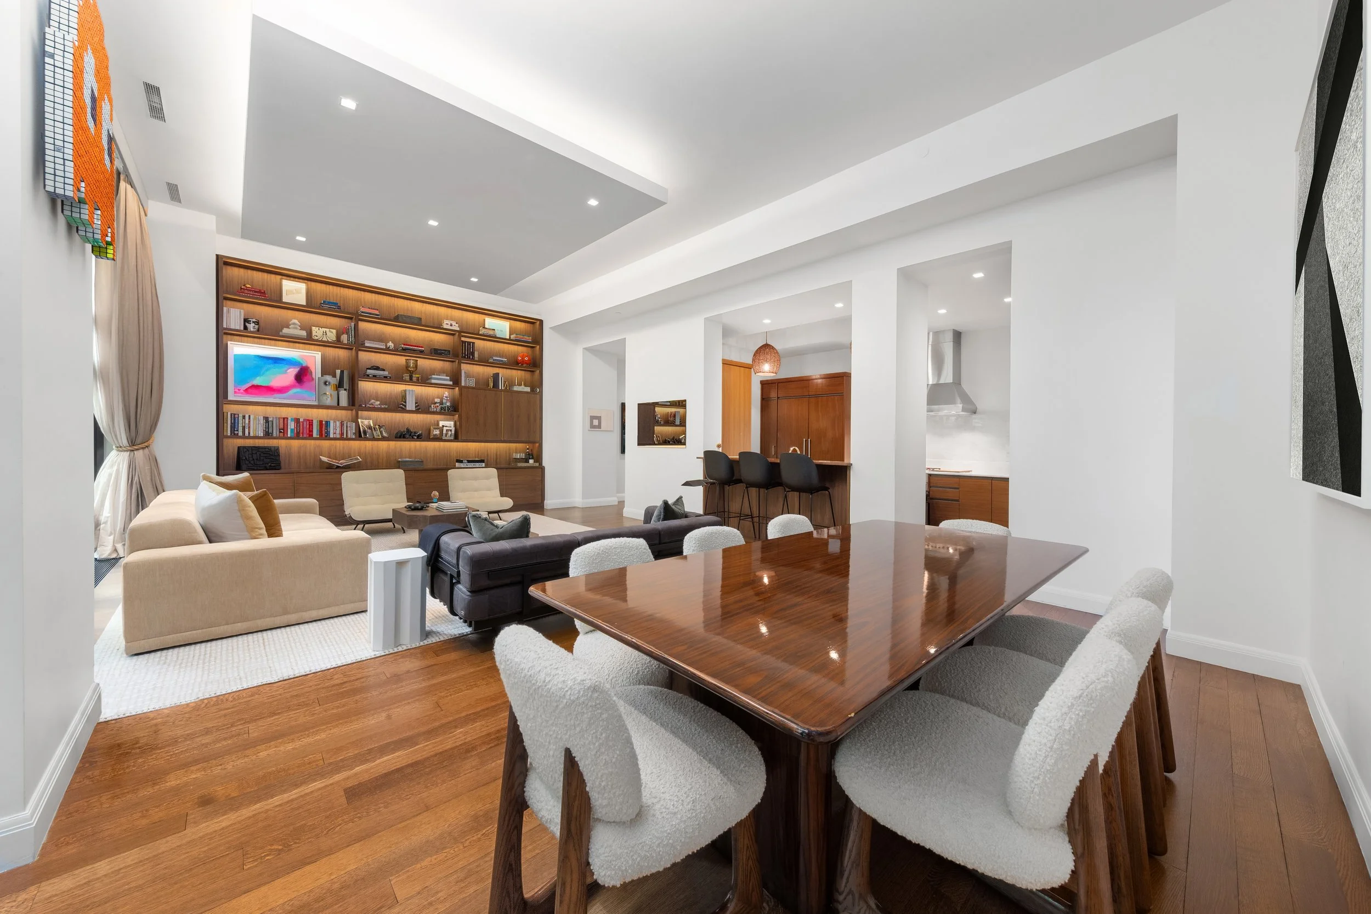
The main level is built for impact. A full-width wall of oversized casement windows opens directly onto a private garden, creating a quiet, green backdrop and a true indoor-outdoor living experience. The layout flows naturally from the central gallery into an expansive living room and formal dining area, tailored for entertaining.
Kitchen
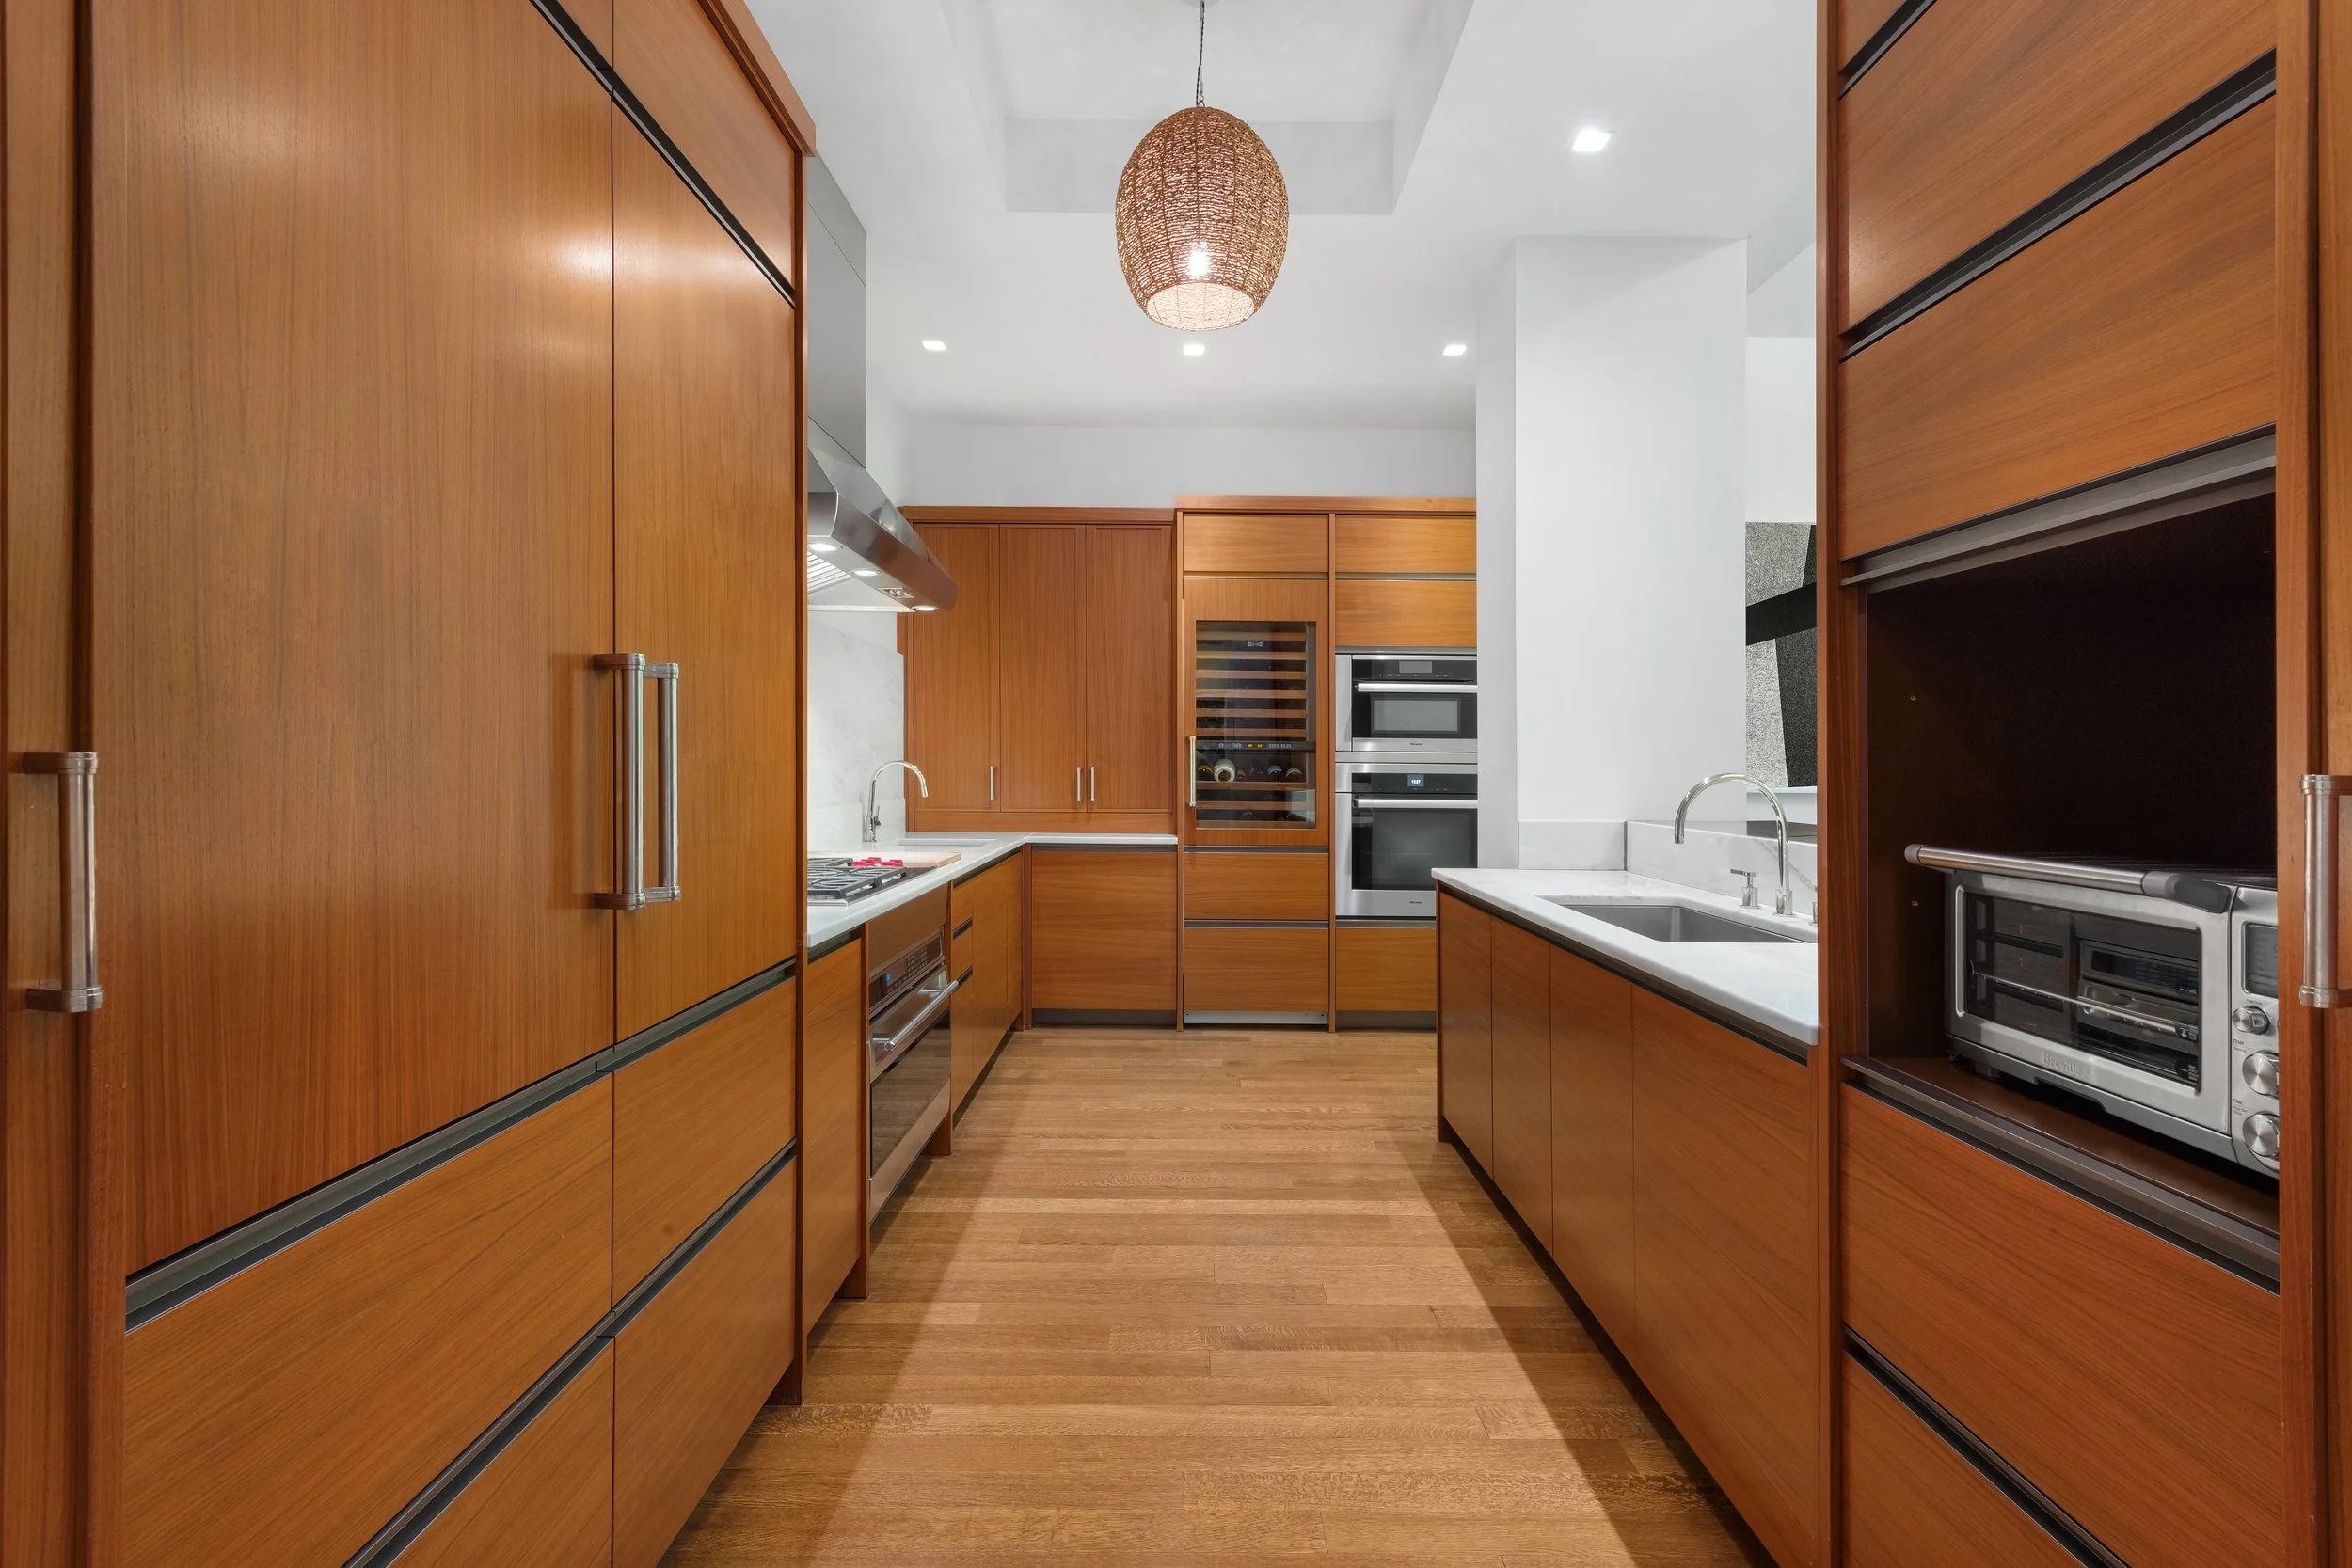
The kitchen, designed by Molteni for architect Alan Wanzenberg, is clean and precise, finished in Alabama white marble with Lefroy Brooks fixtures and a full suite of Miele, Wolf, and Sub-Zero appliances.
Primary Suite
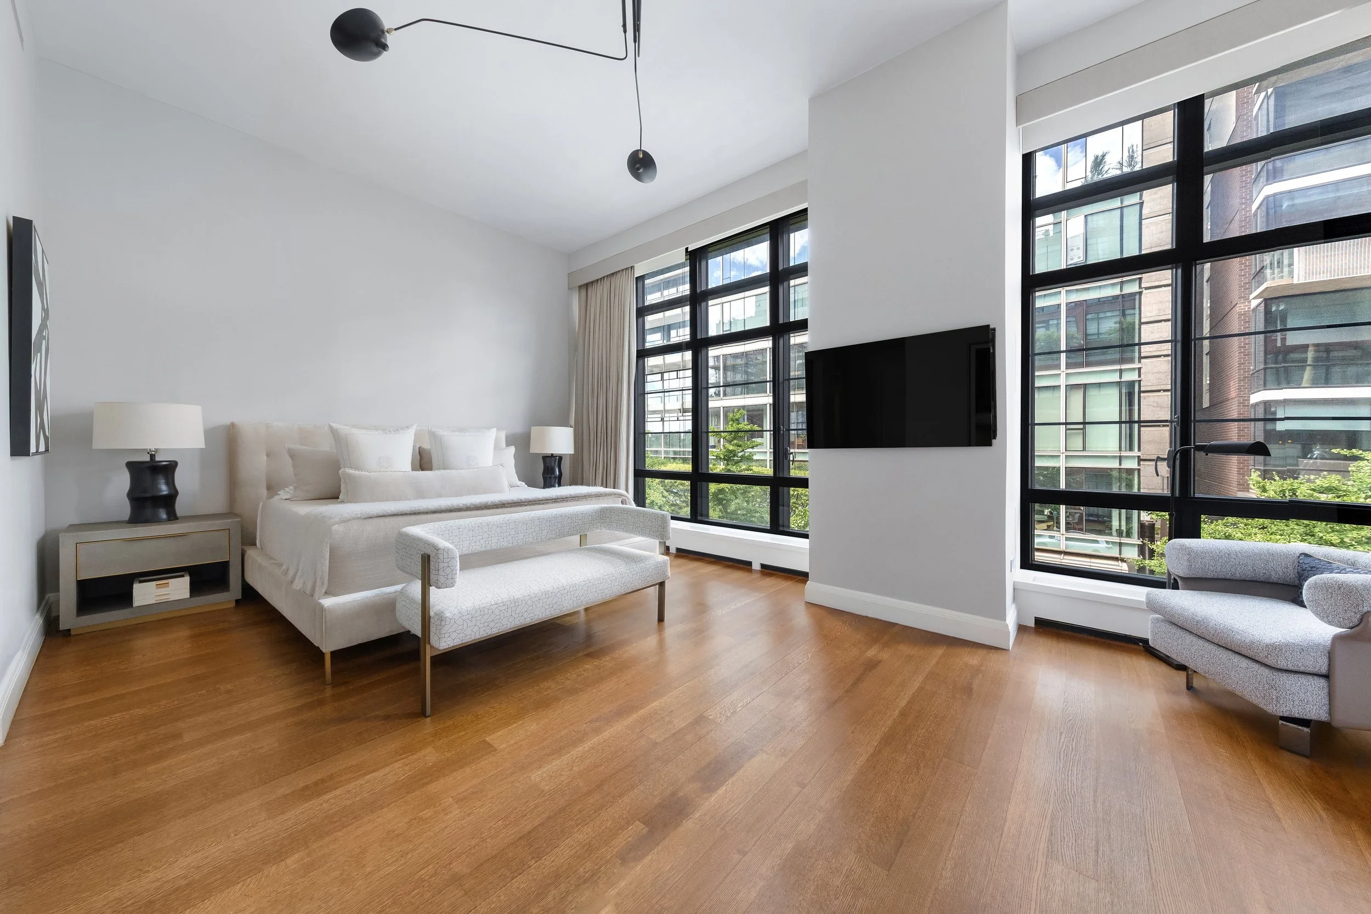
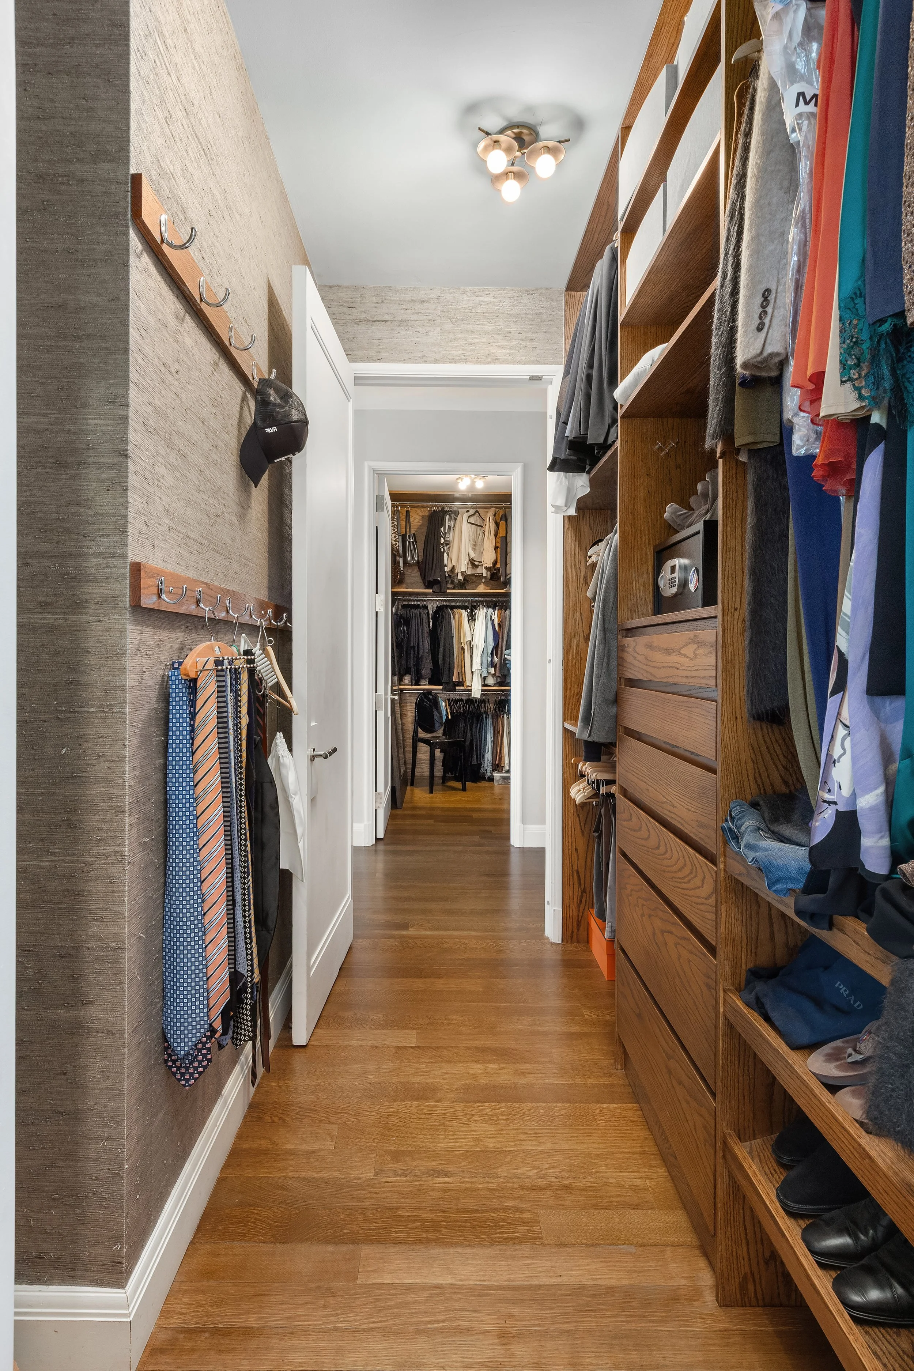
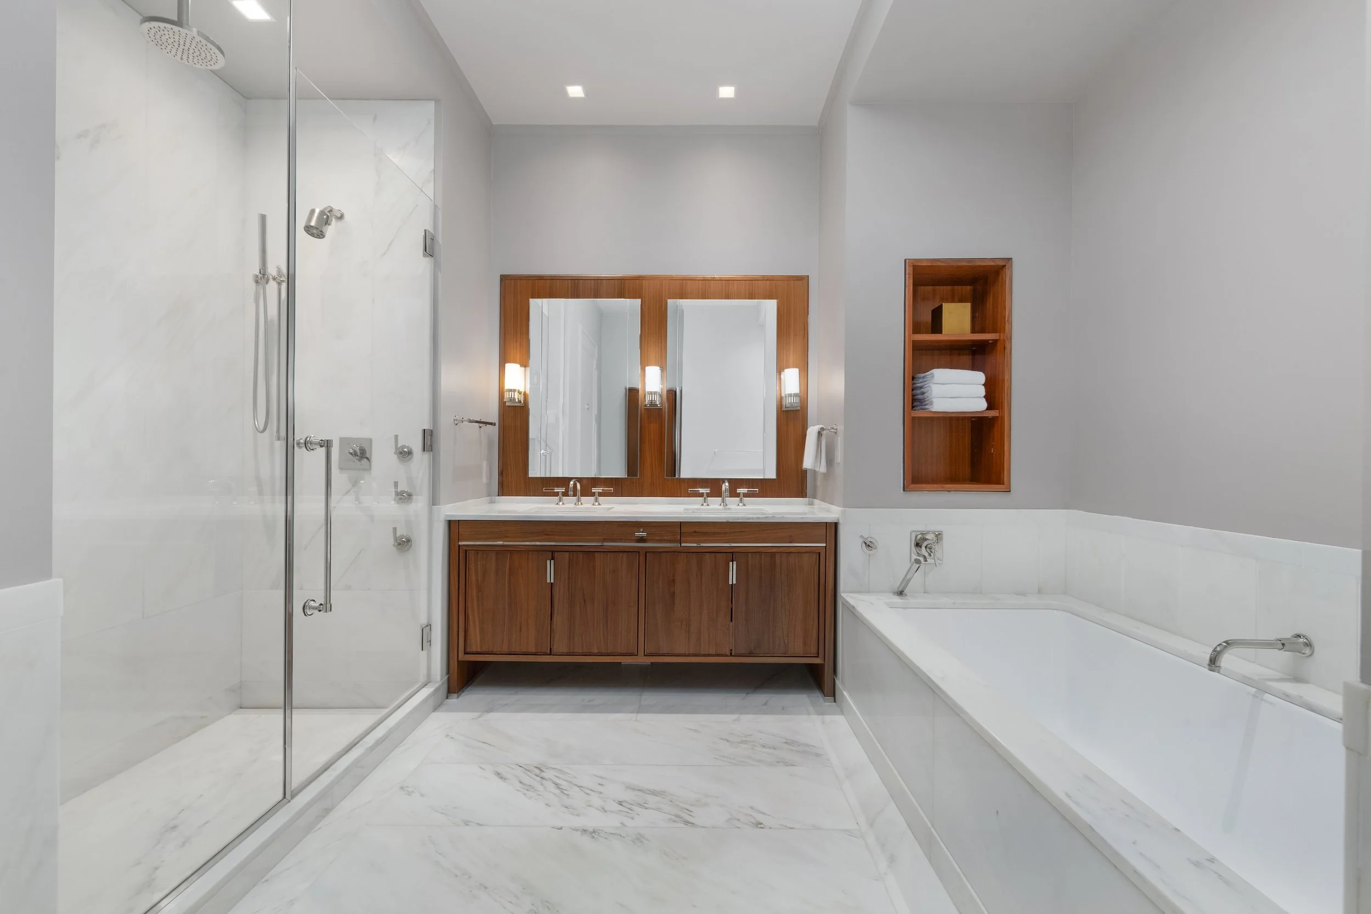
The primary suite is defined by scale, with a large walk-in closet and a spa-quality bath complete with a freestanding soaking tub, glass-enclosed shower, and richly veined marble.
Bedrooms
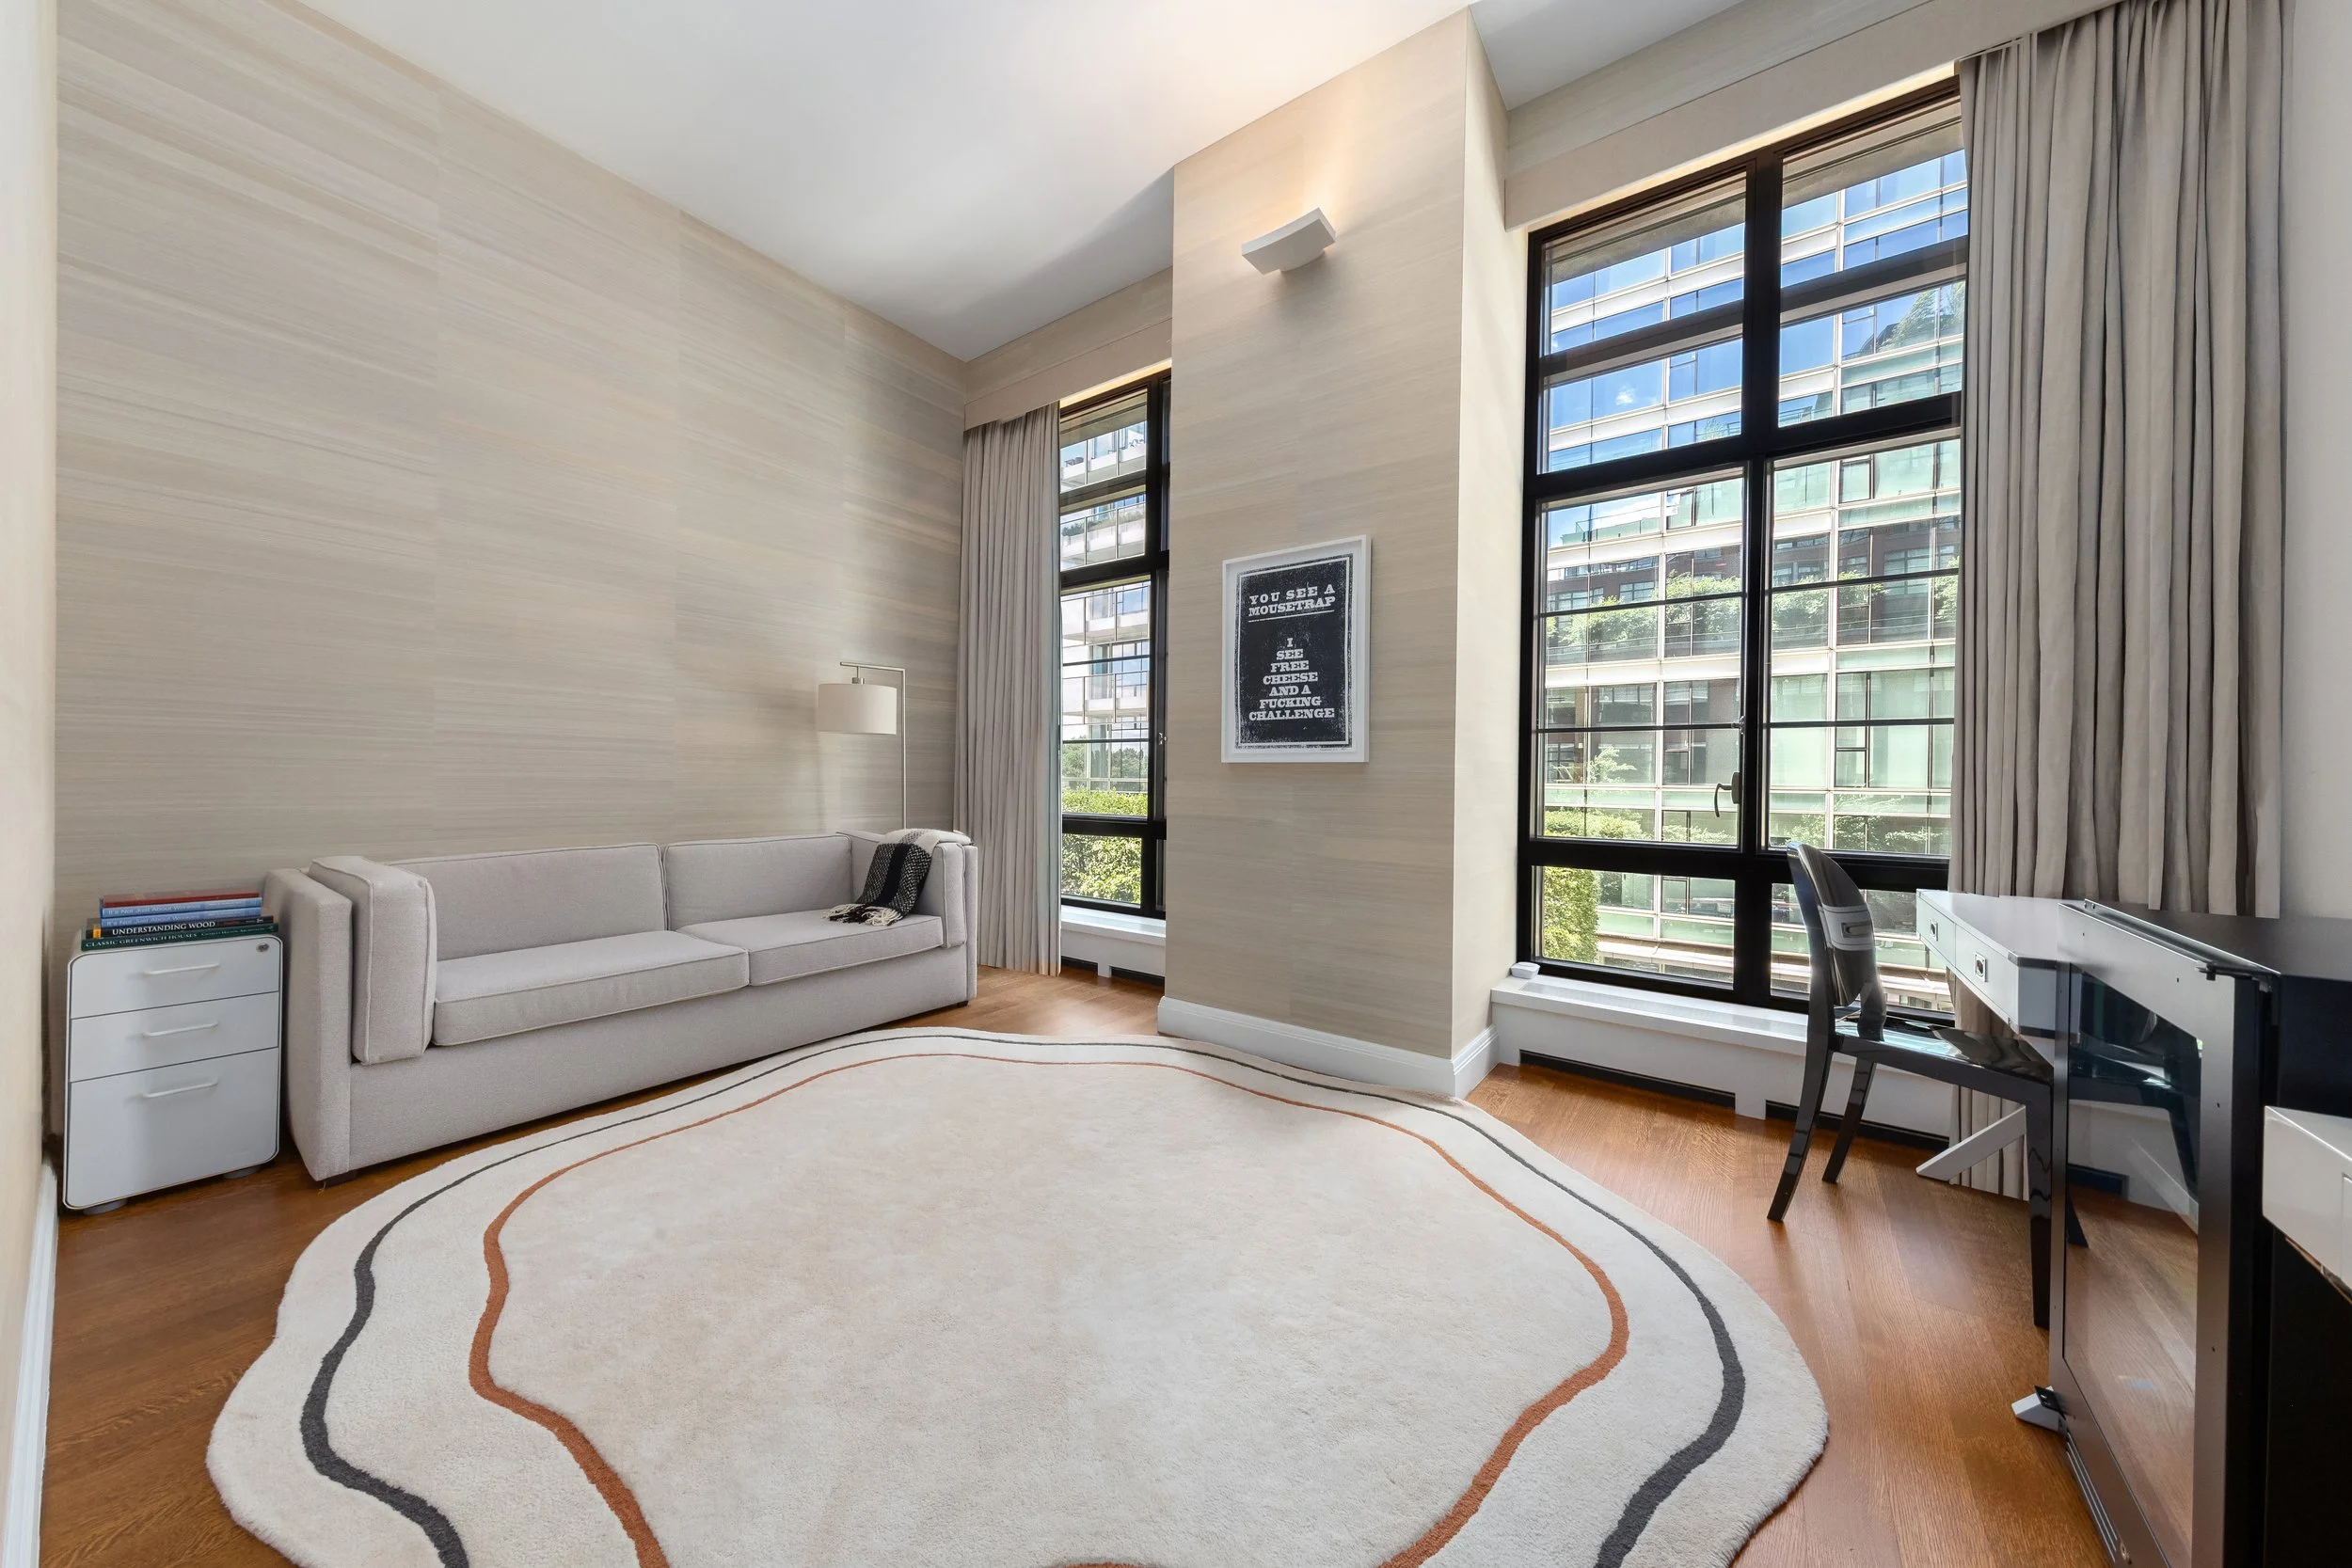
Upstairs, three south-facing bedrooms each feature oversized closets, floor-to-ceiling windows, and en-suite baths.
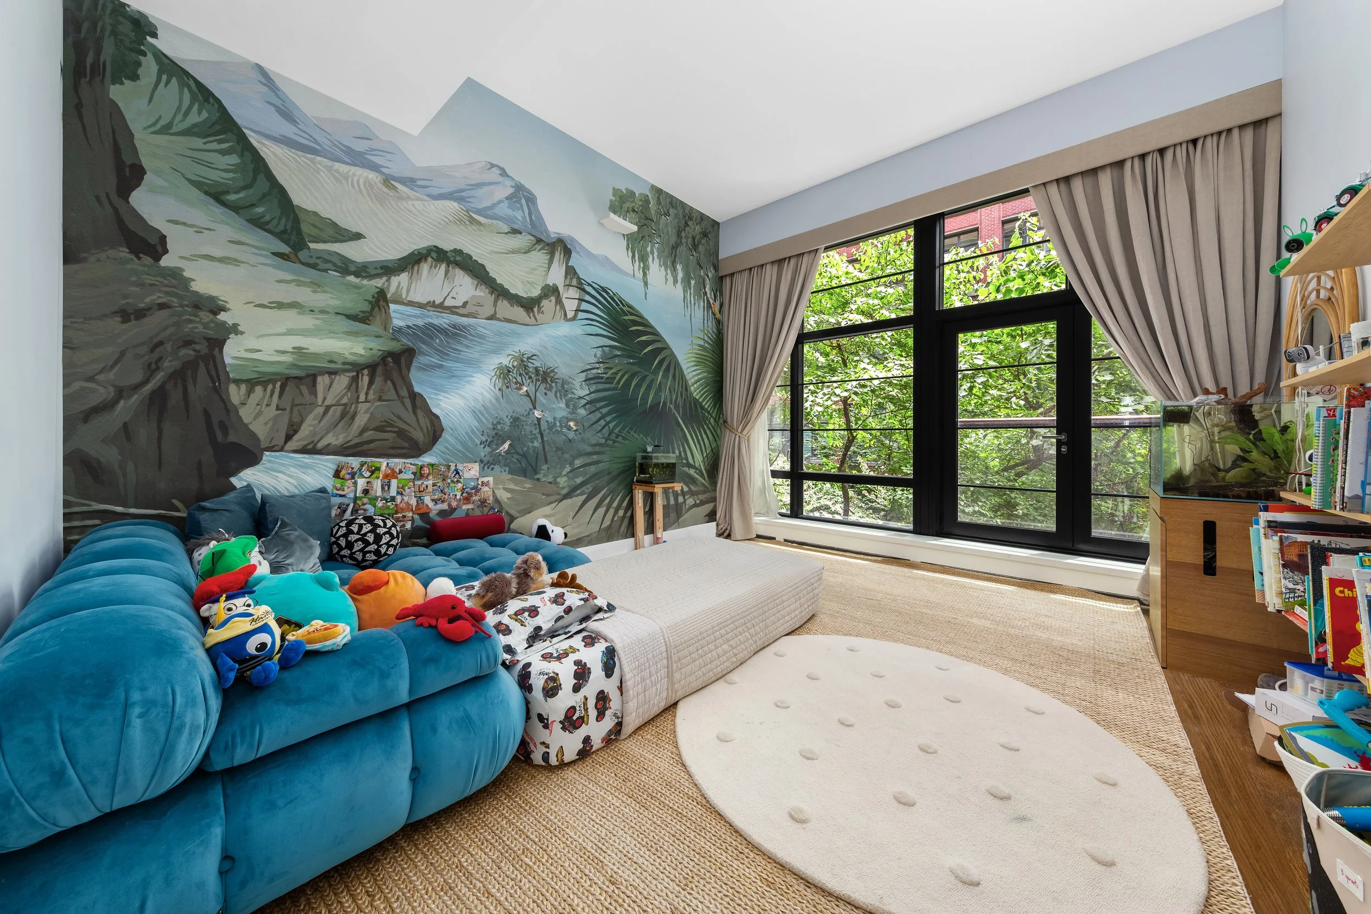
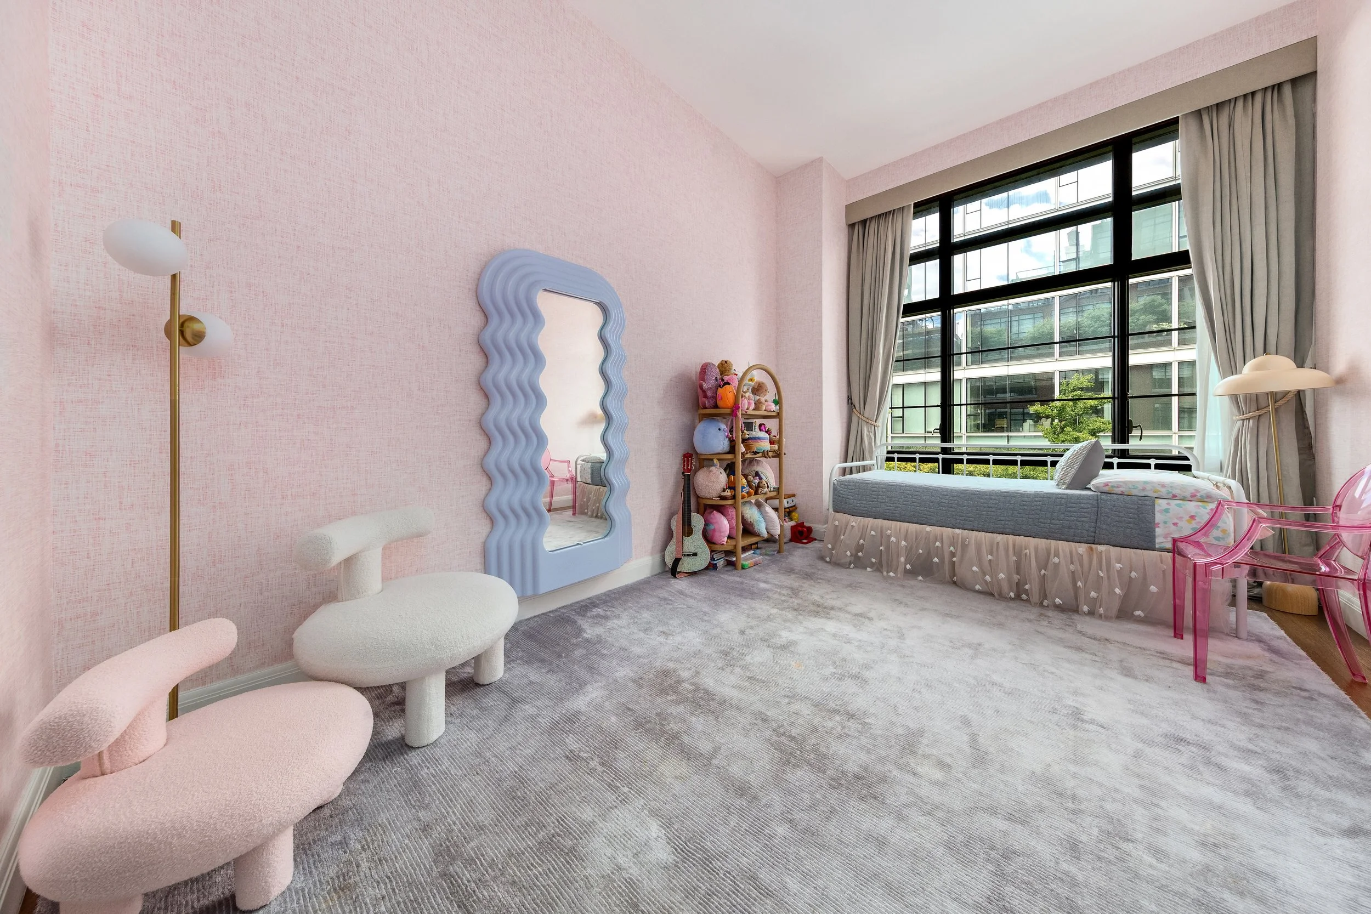
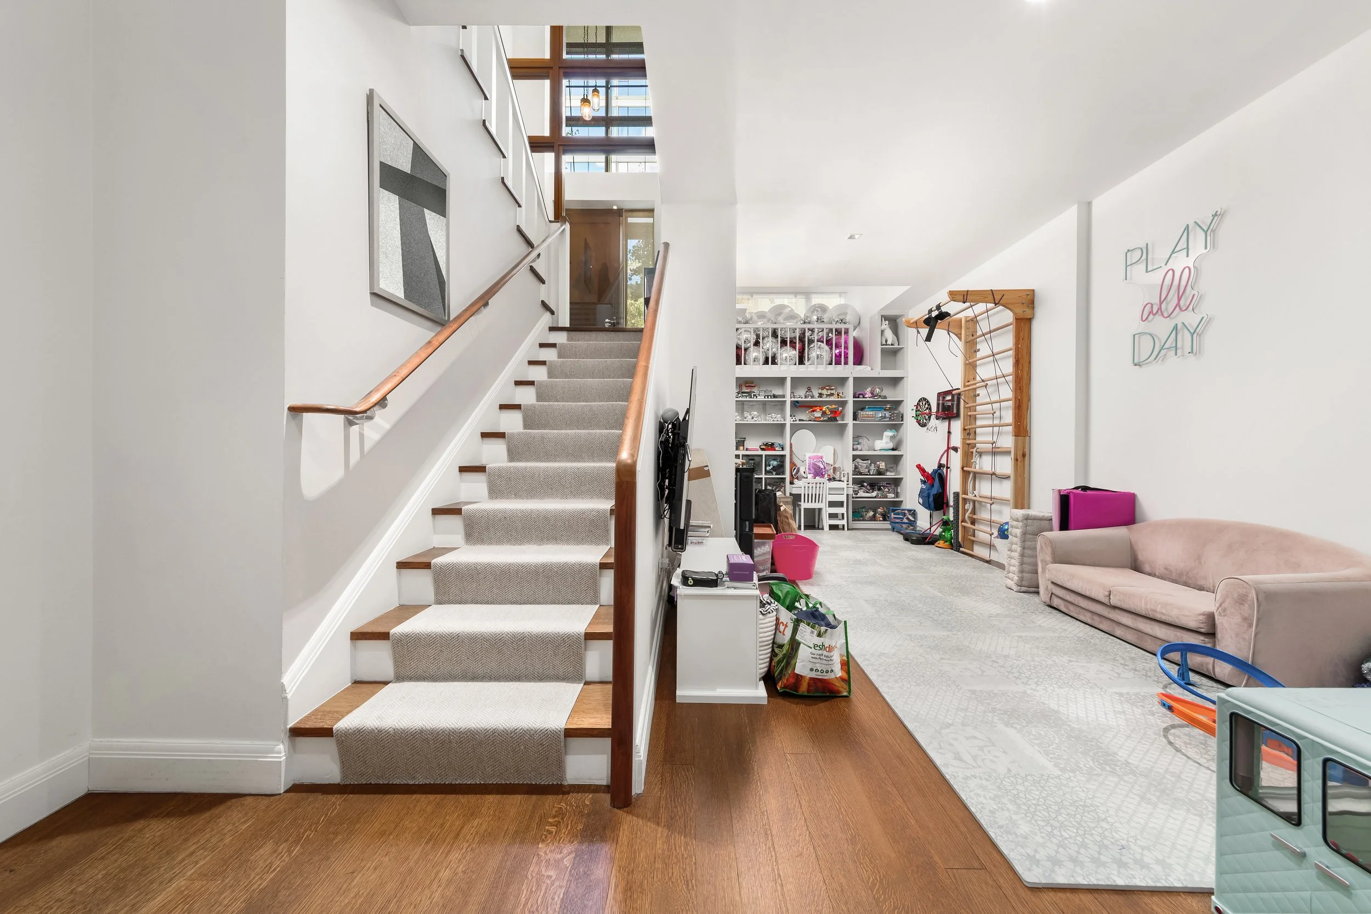
The lower level adds flexibility, easily functioning as a guest suite, media room, office, or private retreat.
Lower Level